Modeling & Materials

Weekly Activity Template

Karolina Krawczyk


Module 2


In this Module, we examined the concepts of Architectural Psychology, Environmental Psychology, and Landscape Theory.

Design Challenge 1
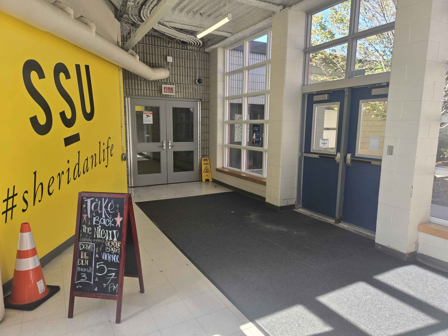
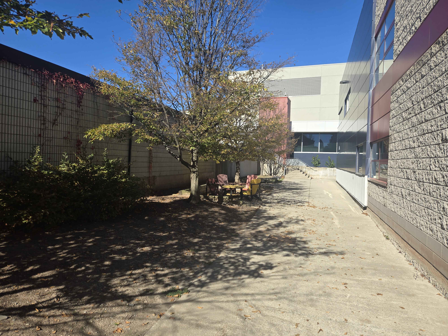
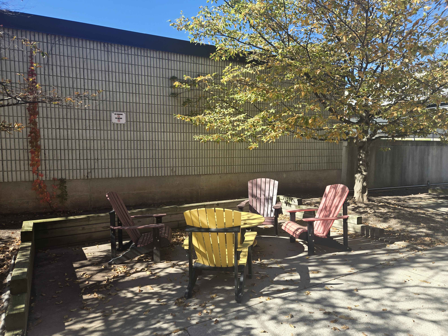
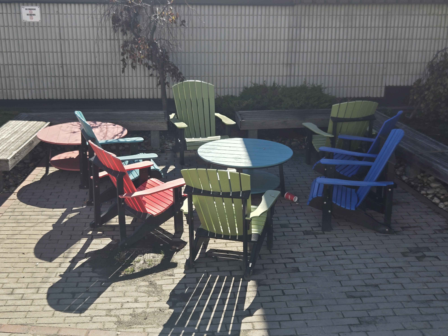
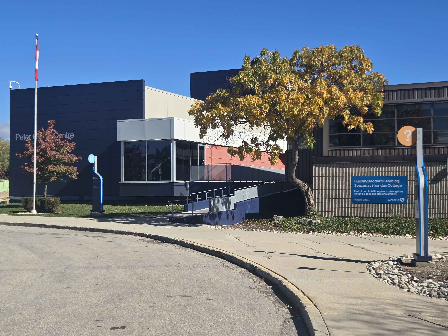
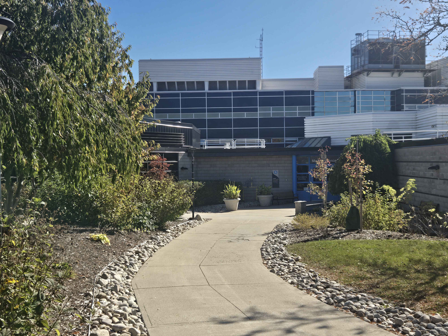
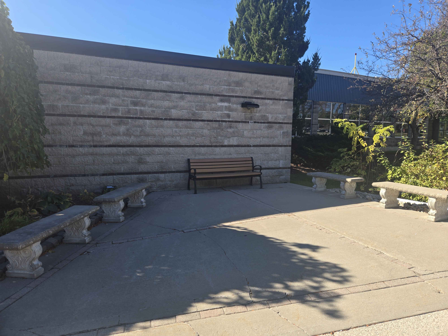
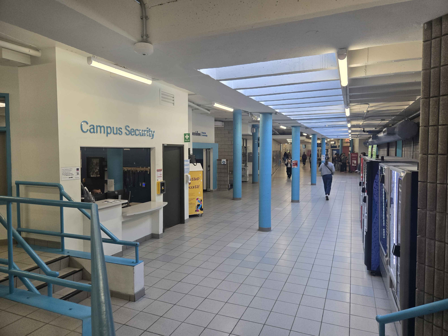
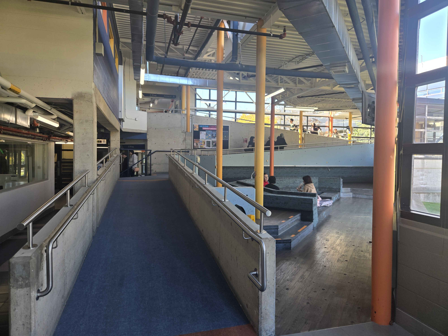
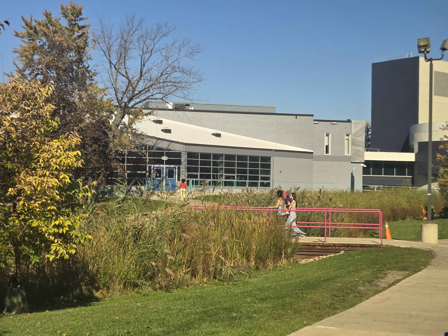
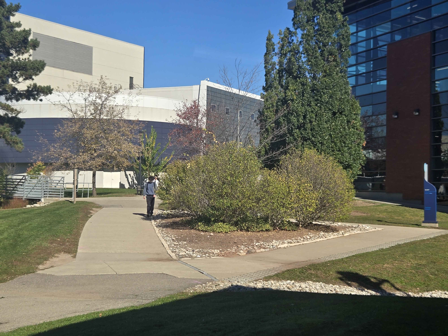
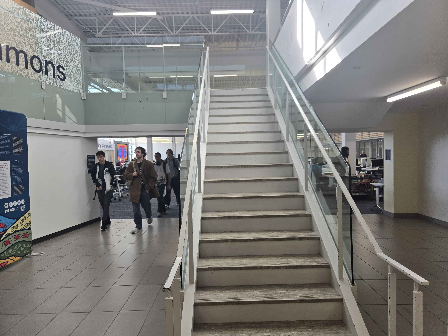
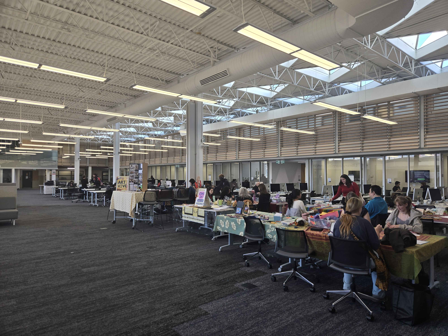
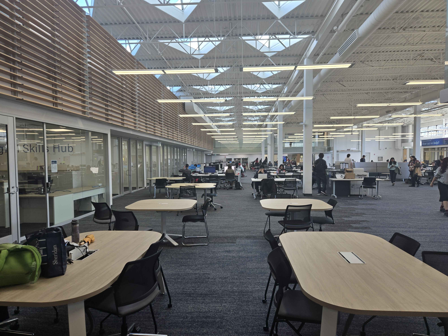
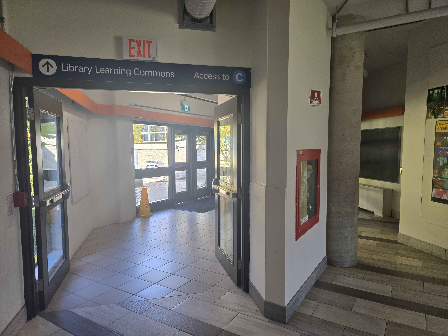
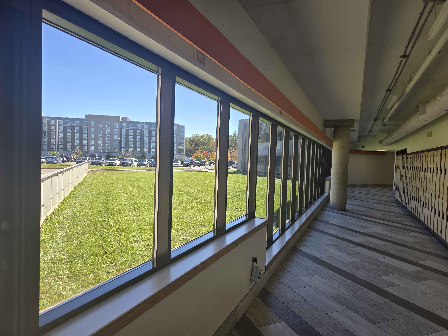
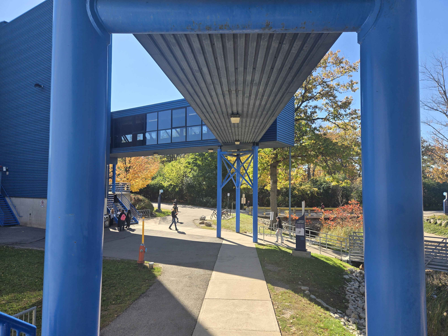
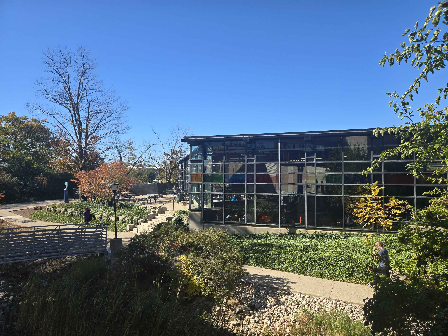
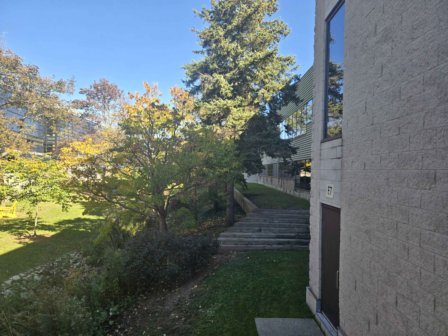
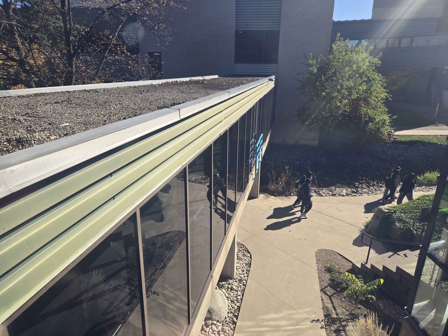
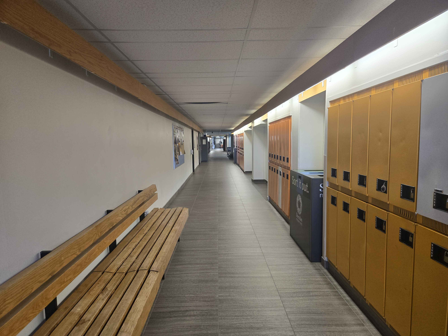
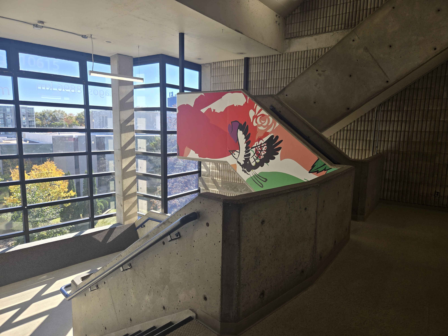
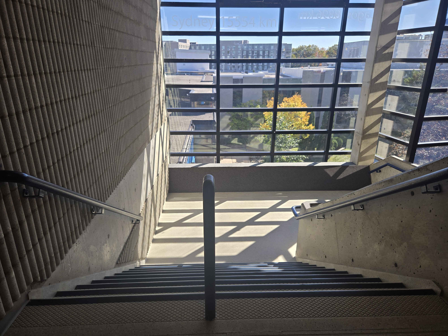
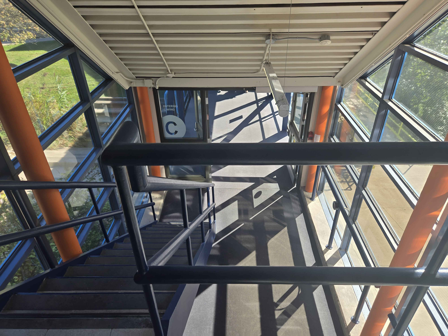
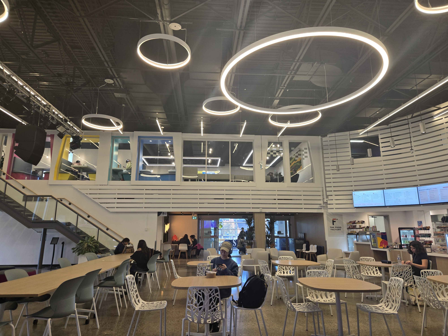
the entrance of the SSU outside of the entrance of the SSU closer view of a set of chairs outside of the SSU a different set of chairs located outside of the J-wing outside of the J-wing an entrance to the B-wing a set of benches located outside of the B-wing the B-wing hallway the large ramp between the B-wing and C-wing outside, the bridge between the B-wing and SSU outside, behind the S-wing and the J-wing the staircase in the learning commons wide angle of the learning commons another angle of the learning commons, at the back an entrance to the learning commons a hallway in the E-wing beneath a bridge that connects to the E-wing outside the E-wing, where the cafeteria is visible outside the E-wing a photo of the outside from a stairwell in the C-wing a hallway on the 3rd floor of the B-wing a stairwell on the 3rd floor of the B-wing another angle of the 3rd floor B-wing stairwell the top of the staircase leading into the bridge that connects to the C-wing the marquee

Design Challenge 2
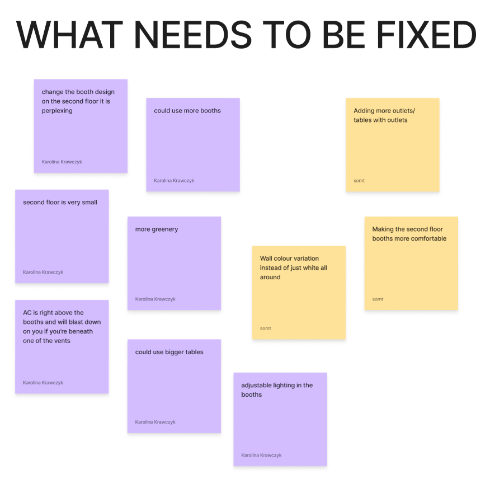
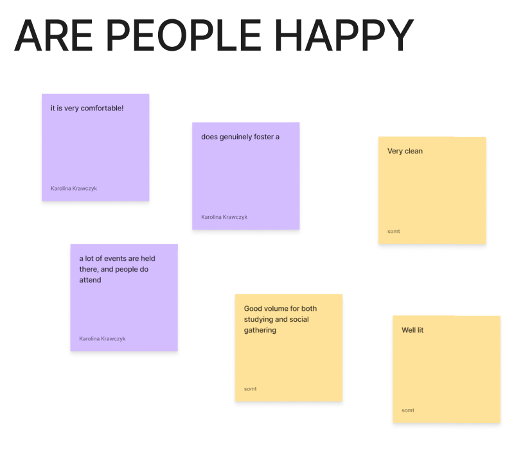
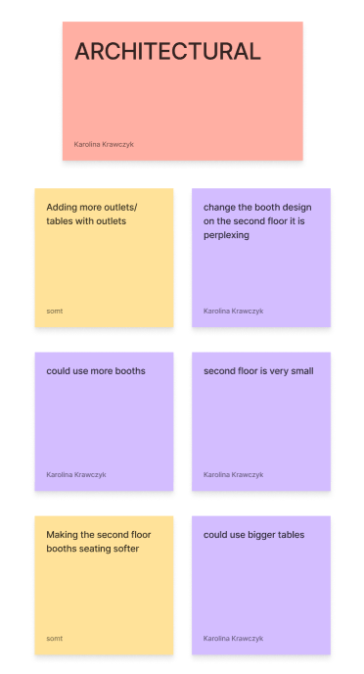
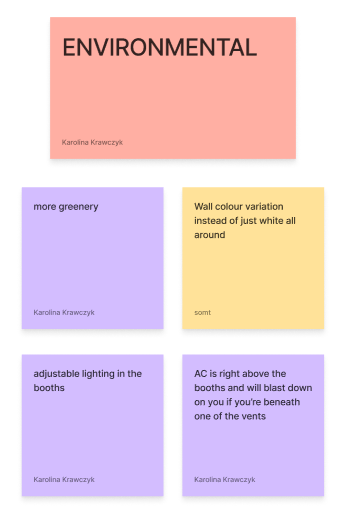
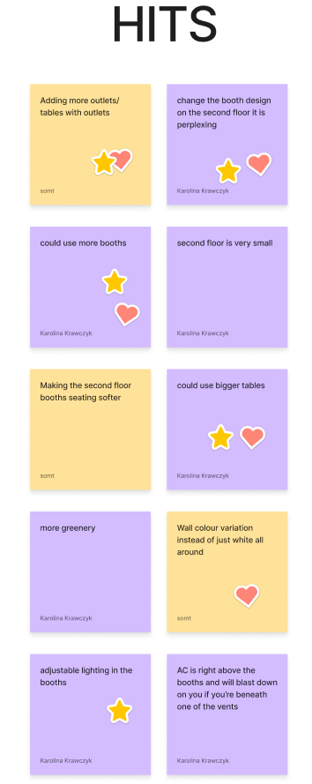
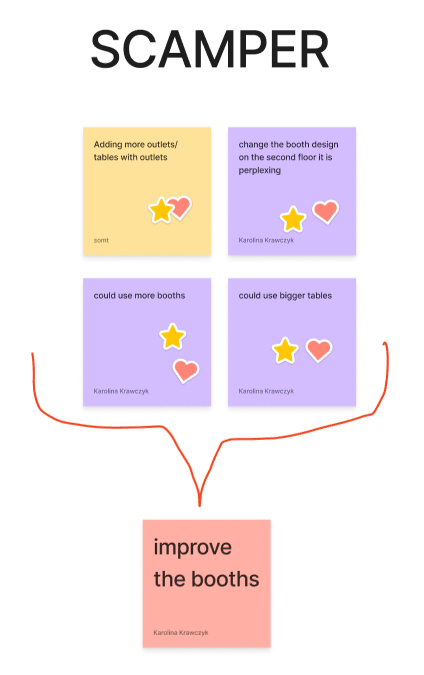
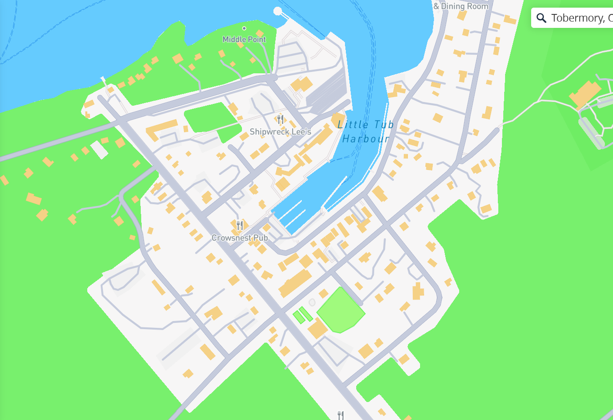
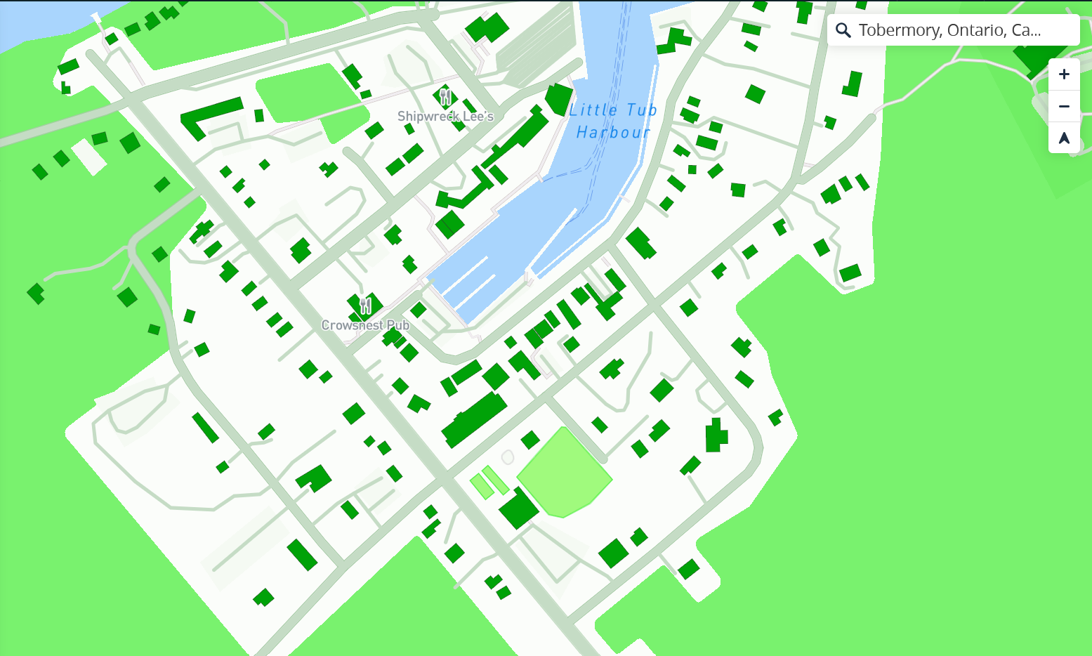
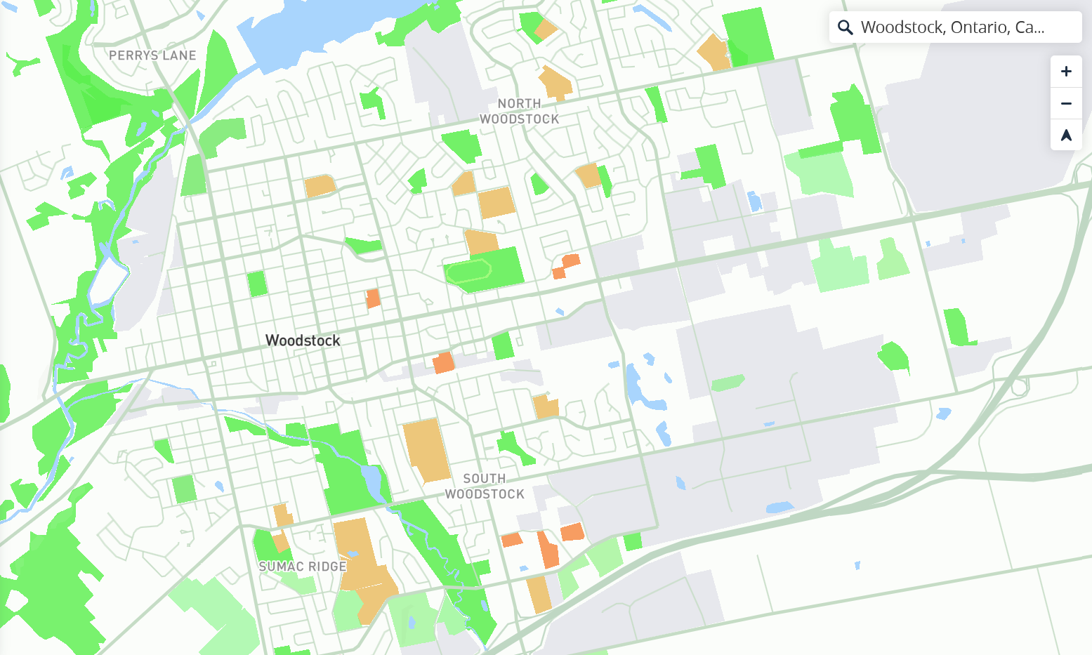
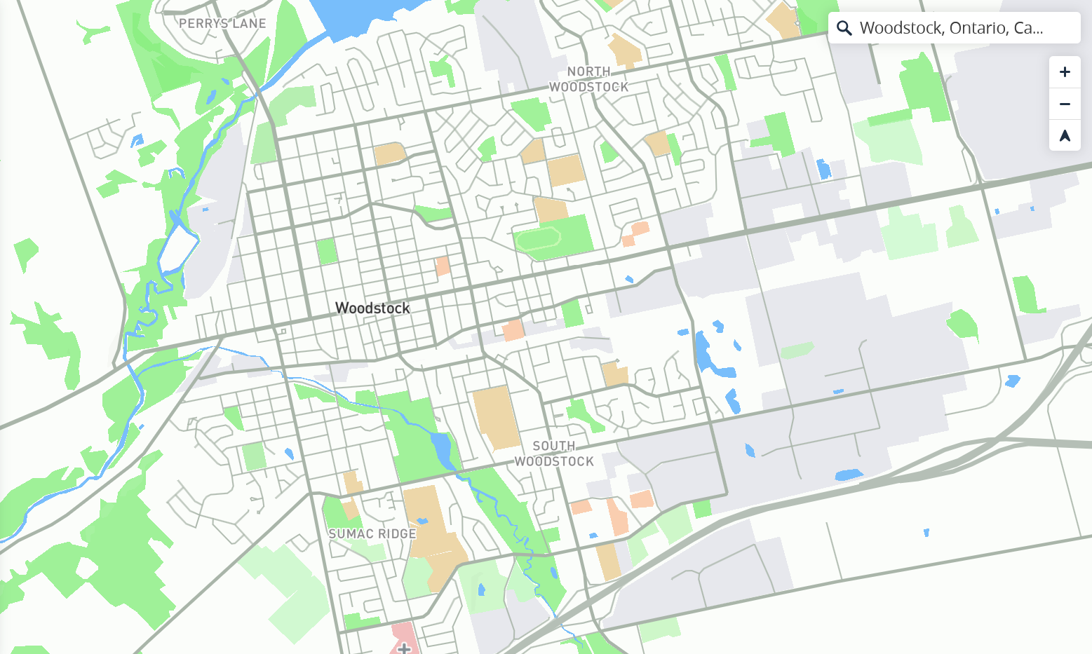
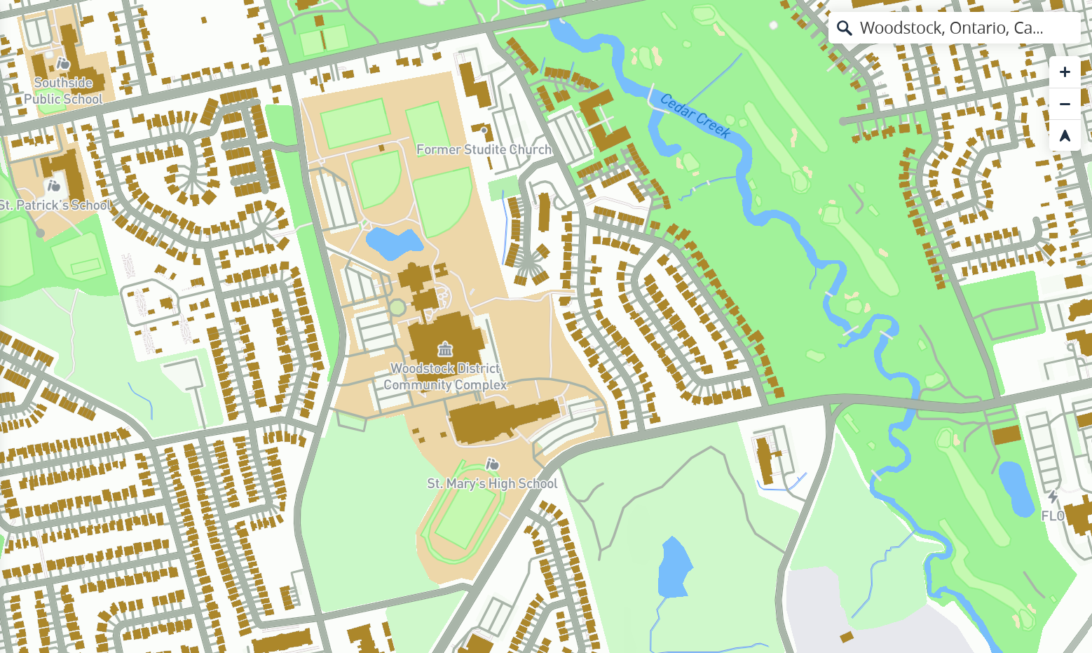
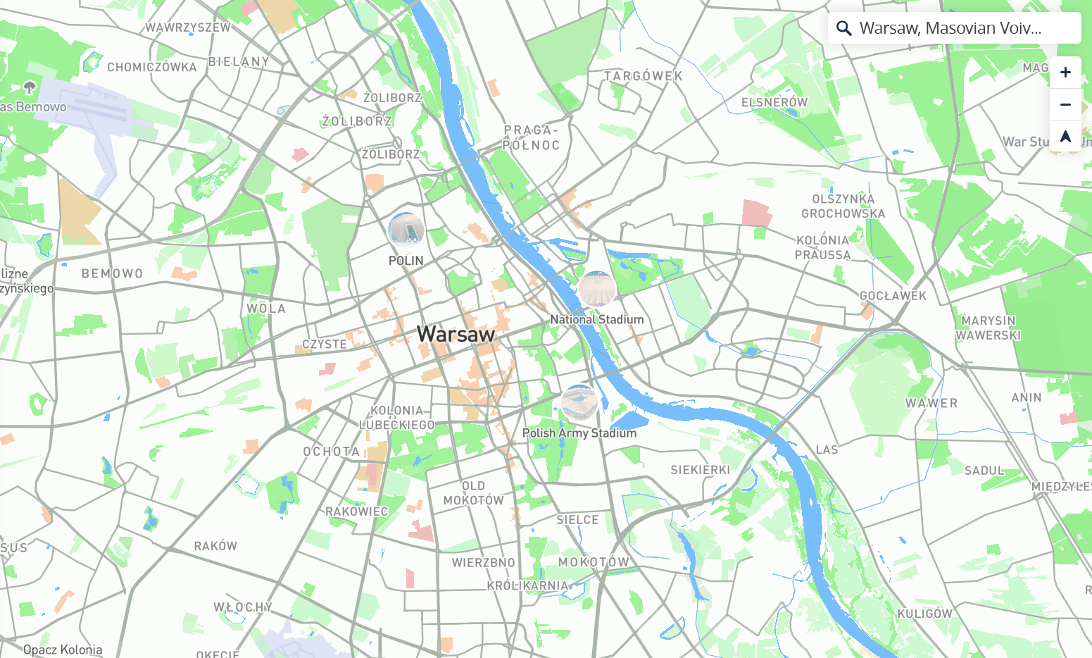
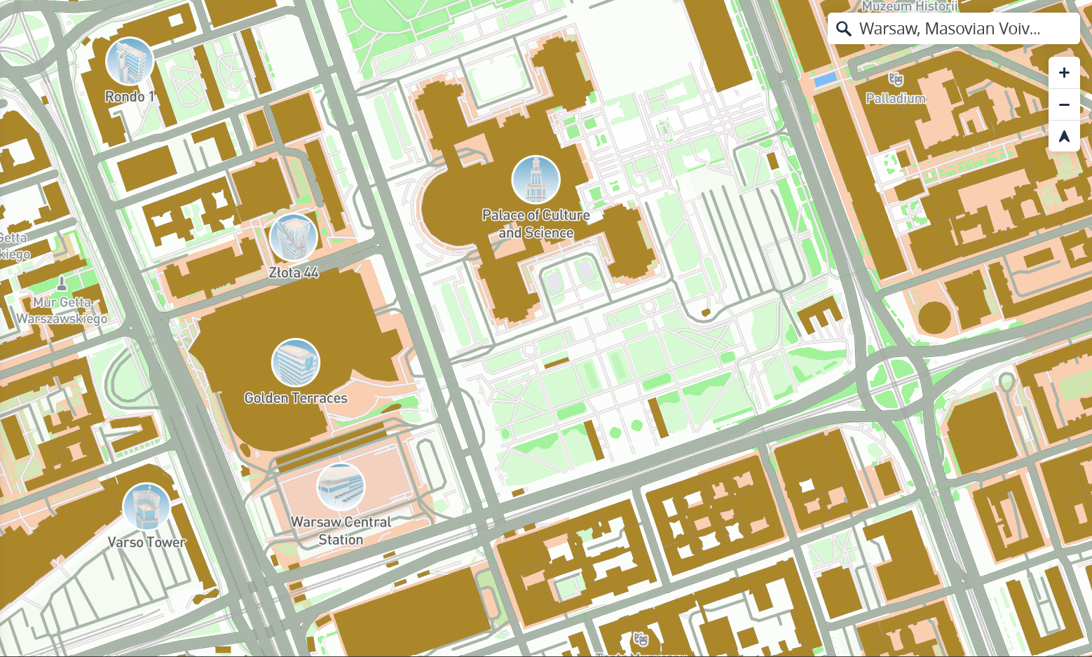
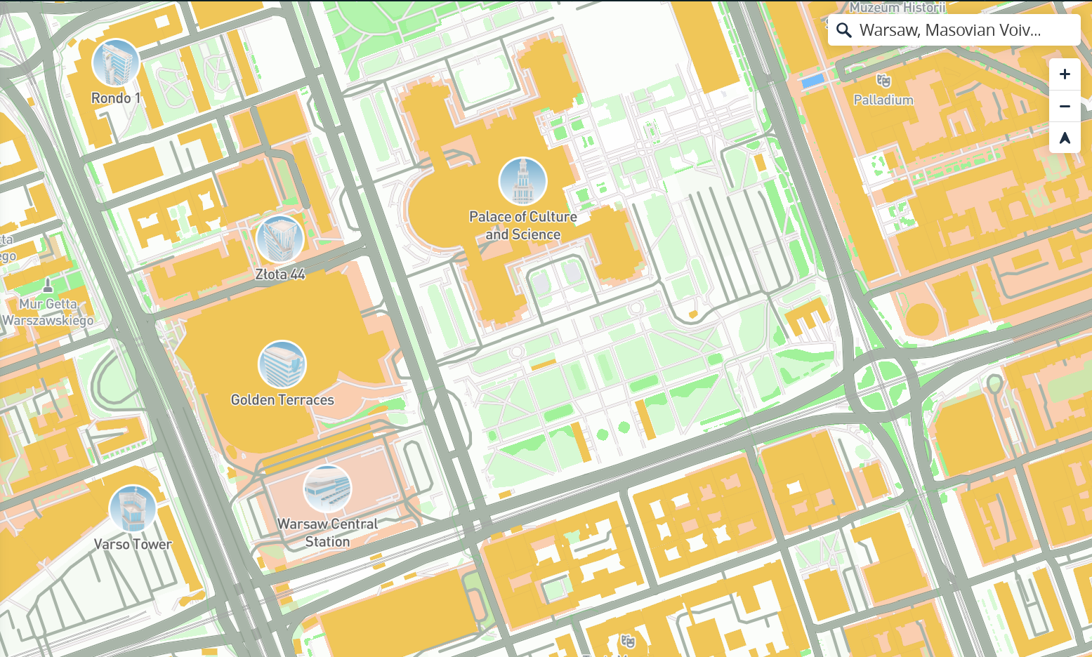
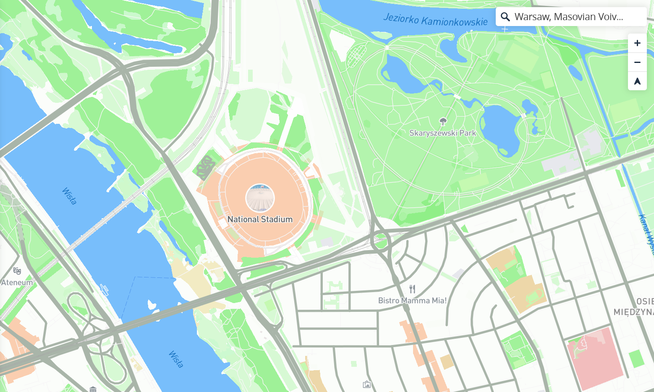
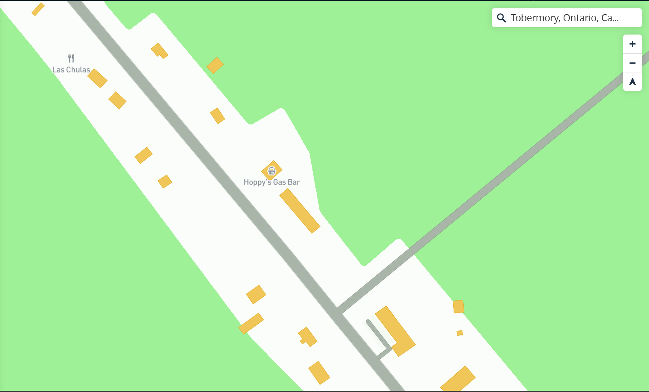
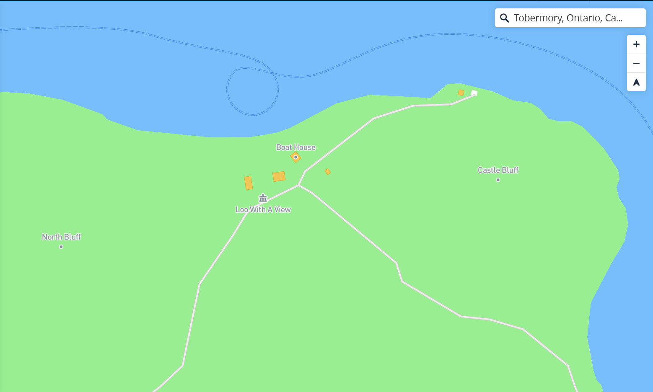
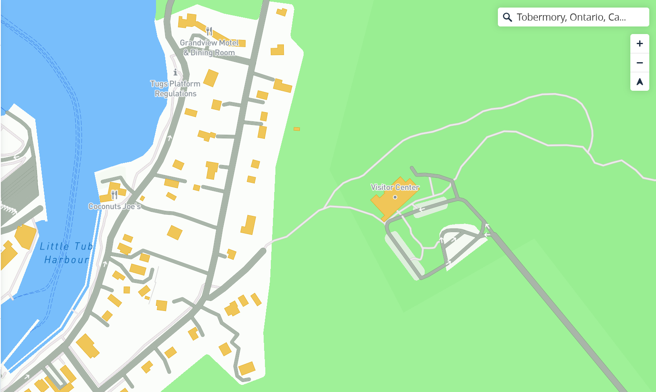
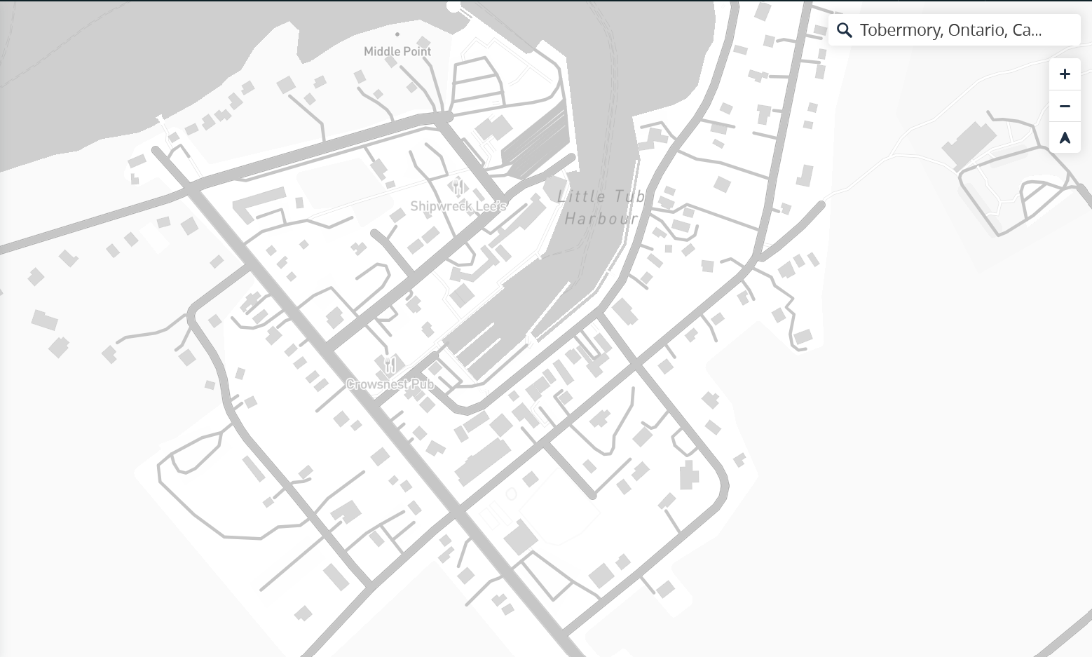
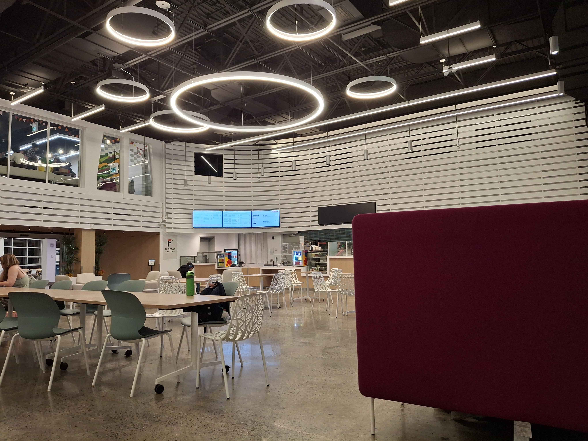
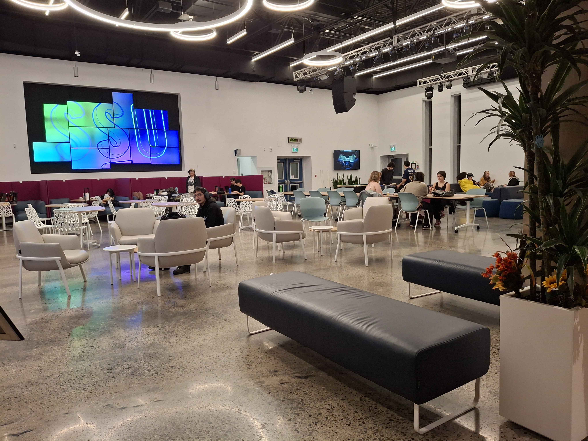
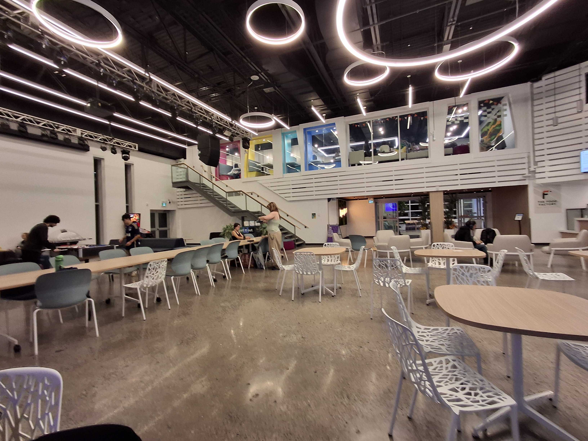
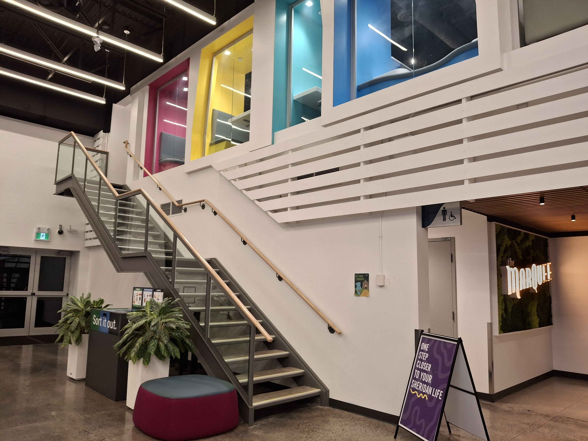
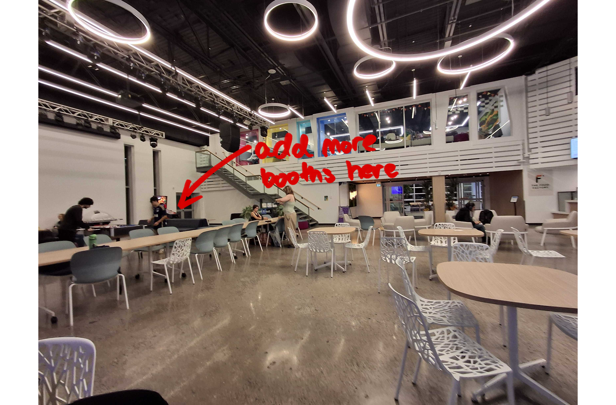
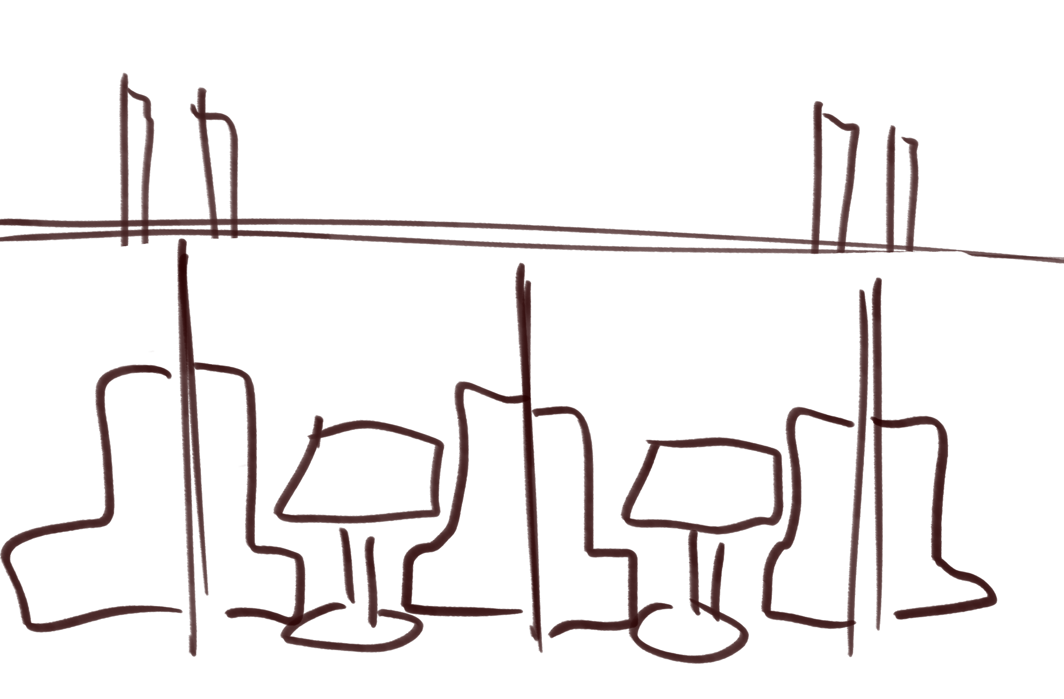
for the spacial workshop; working on what needed to be fixed about the marquee working on what people were happy about the marquee working on clustering based on architectural design working on clustering based on environmental design creating and choosing which ideas we liked the most for improvements to the marquee started playing around in mapbox as I really want to make a laser engraving of a map, this is a map of Tobermory map of Tobermory in alternate colours map of Woodstock, which is where I live map of Woodstock in alternate colours another map of Woodstock in alternate colours different area of Woodstock map of Warsaw, which is where I was born map of Warsaw, close up map of Warsaw in alternate colours different location in Warsaw back to Tobermory, this time focusing on the area where the gas station is, as my family owns that gas station another area in Tobermory, specifically the Flowerpot Island closeup of downtown Tobermory map of Tobermory in grayscale picture of the Marquee that I took after the spacial workshop to consider more solutions picture of the Marquee, including the booths another angle of the Marquee, specifically the stairs leading to the second floor another angle of the stairs to the second floor of the Marquee little annotation on an image of an idea to improve the Marquee a sketch concept of booths added to the back of the Marquee where the entertainment area is

Spatial Workshop 1
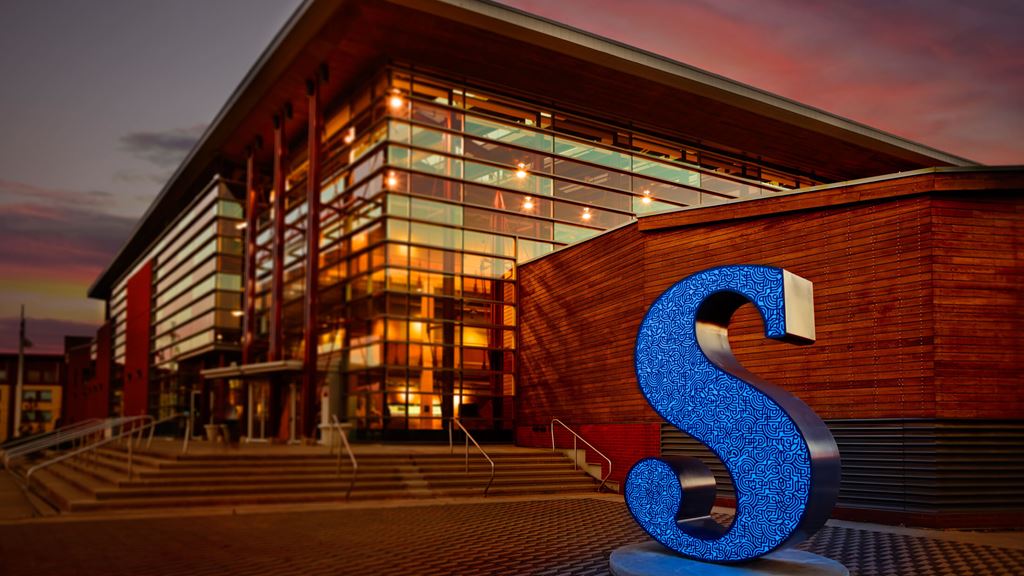
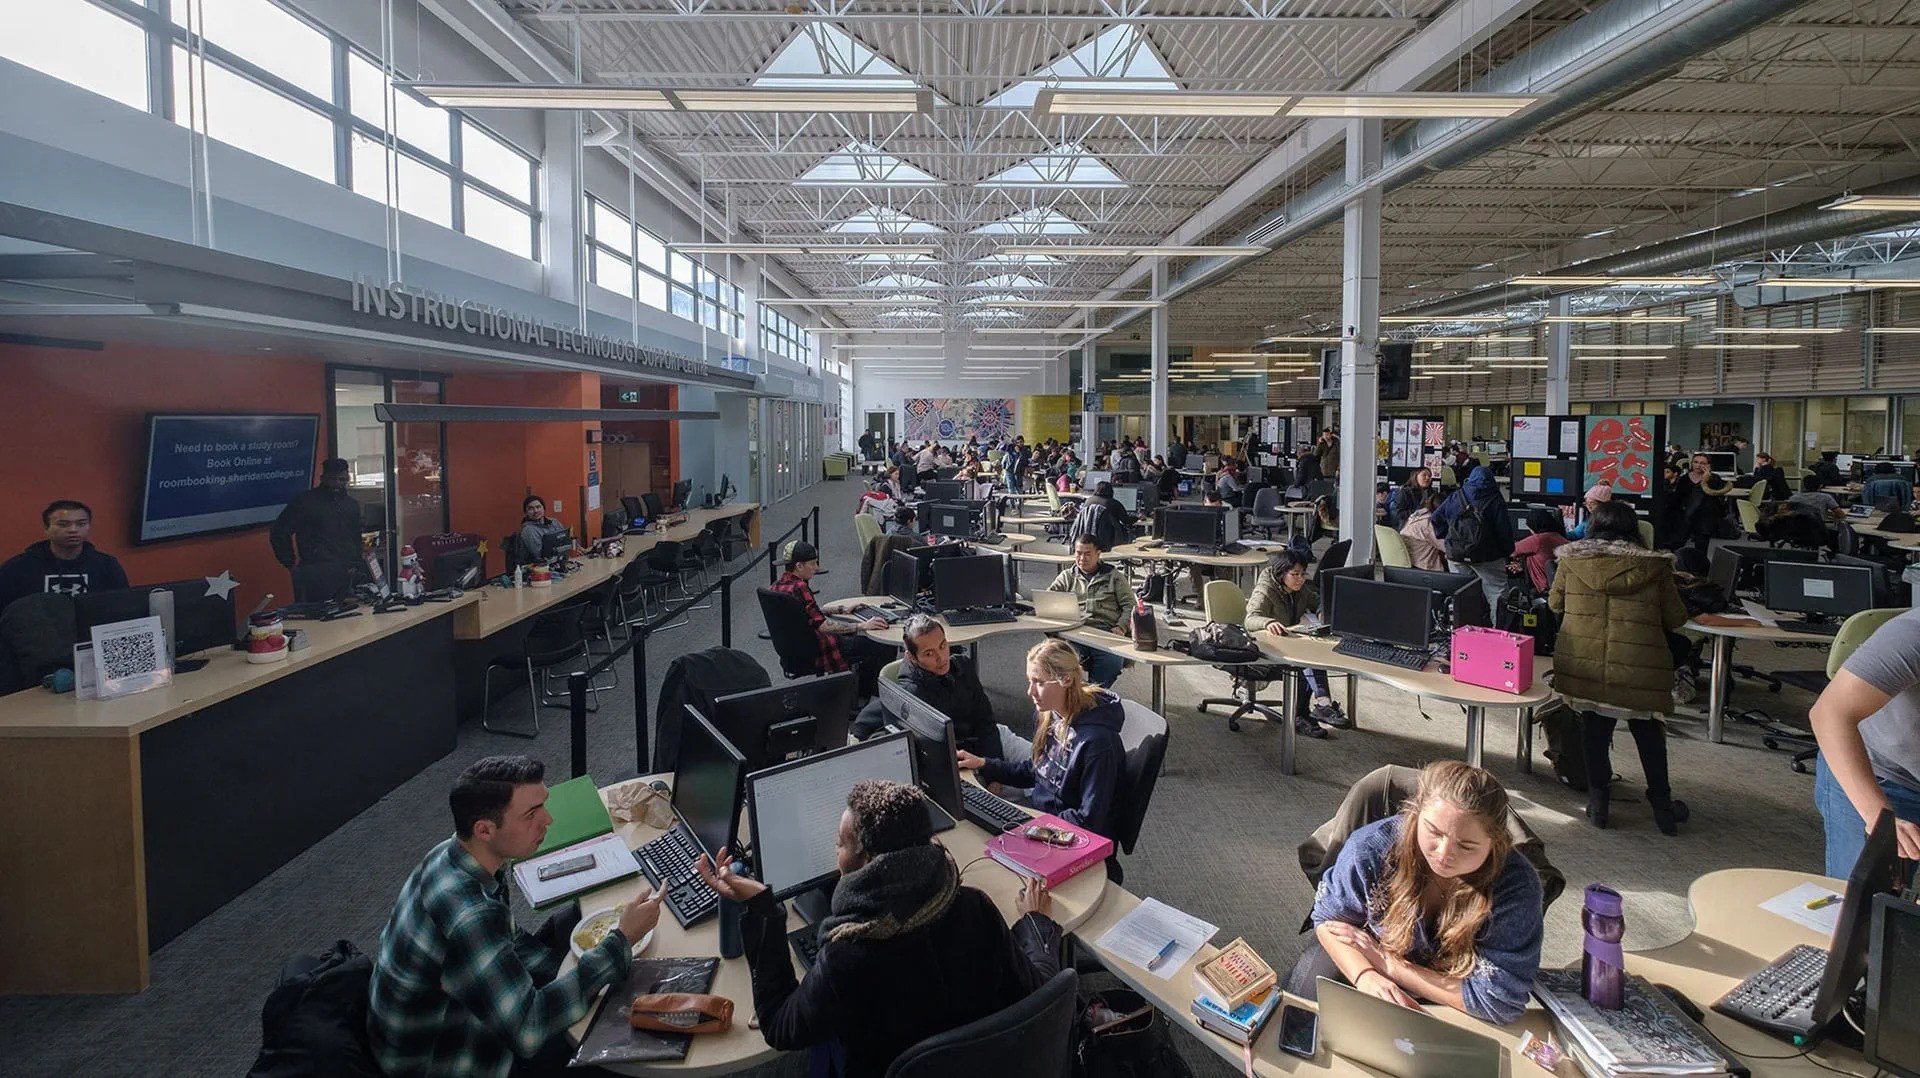
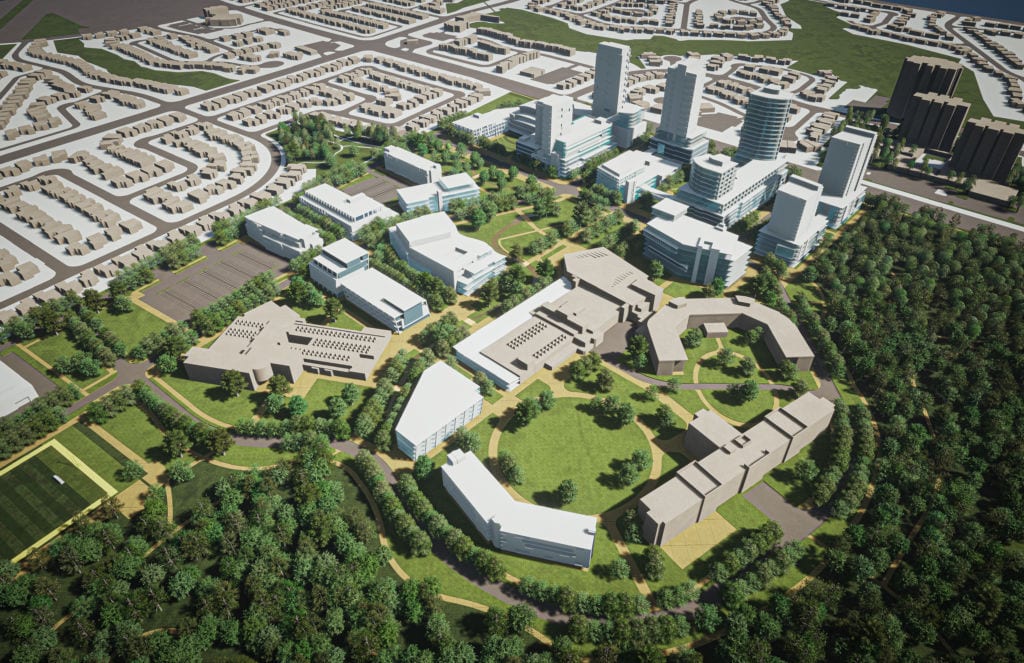
the outside of campus; this represents architectural psychology a picture of the learning commons; this represents environemntal psychology an urban plan for sheridan trafalgar campus; this represents landscape theory

Spatial Workshop 2

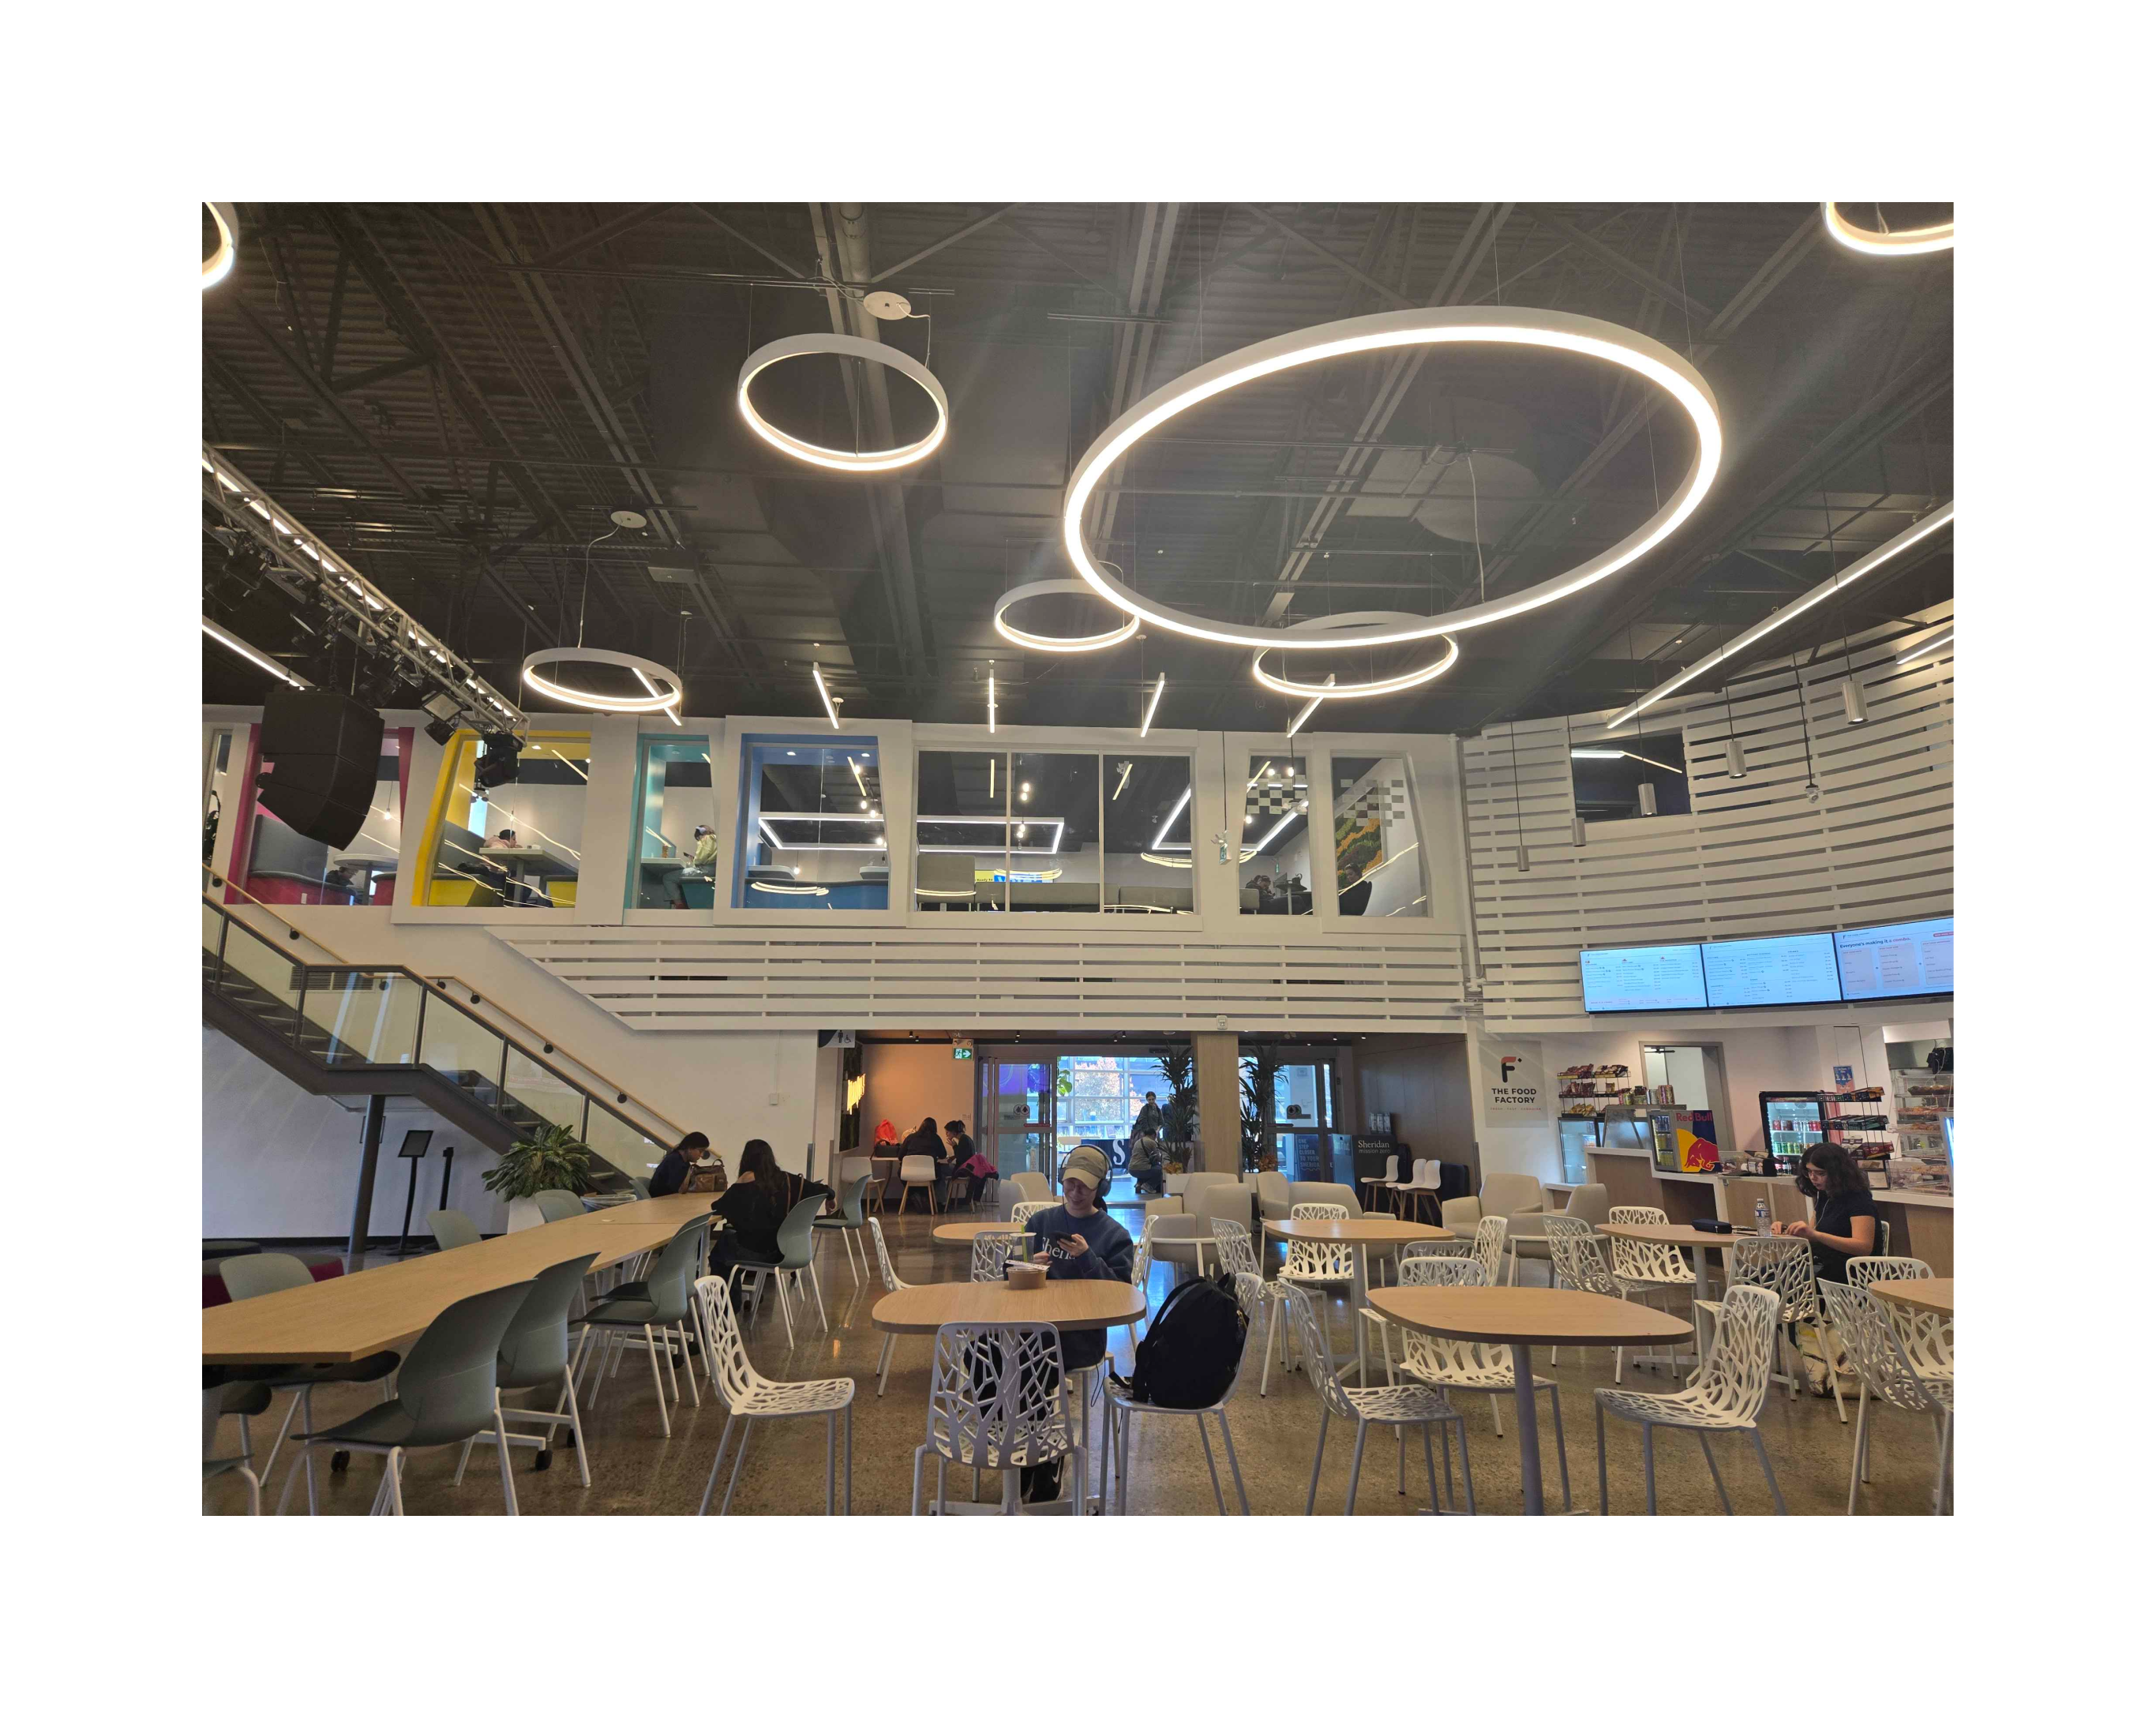
picture of the Marquee that we based the spatial workshop off of basic audience of the Marquee sketch of booths to theoretically add to the Marquee

Project 2


Final Project 2 Design

PLACEHOLDER TEXT, put a description here or you will lose grades

test2Lorem ipsum dolor sit amet, consectetur adipiscing elit
×

Powered by w3.css